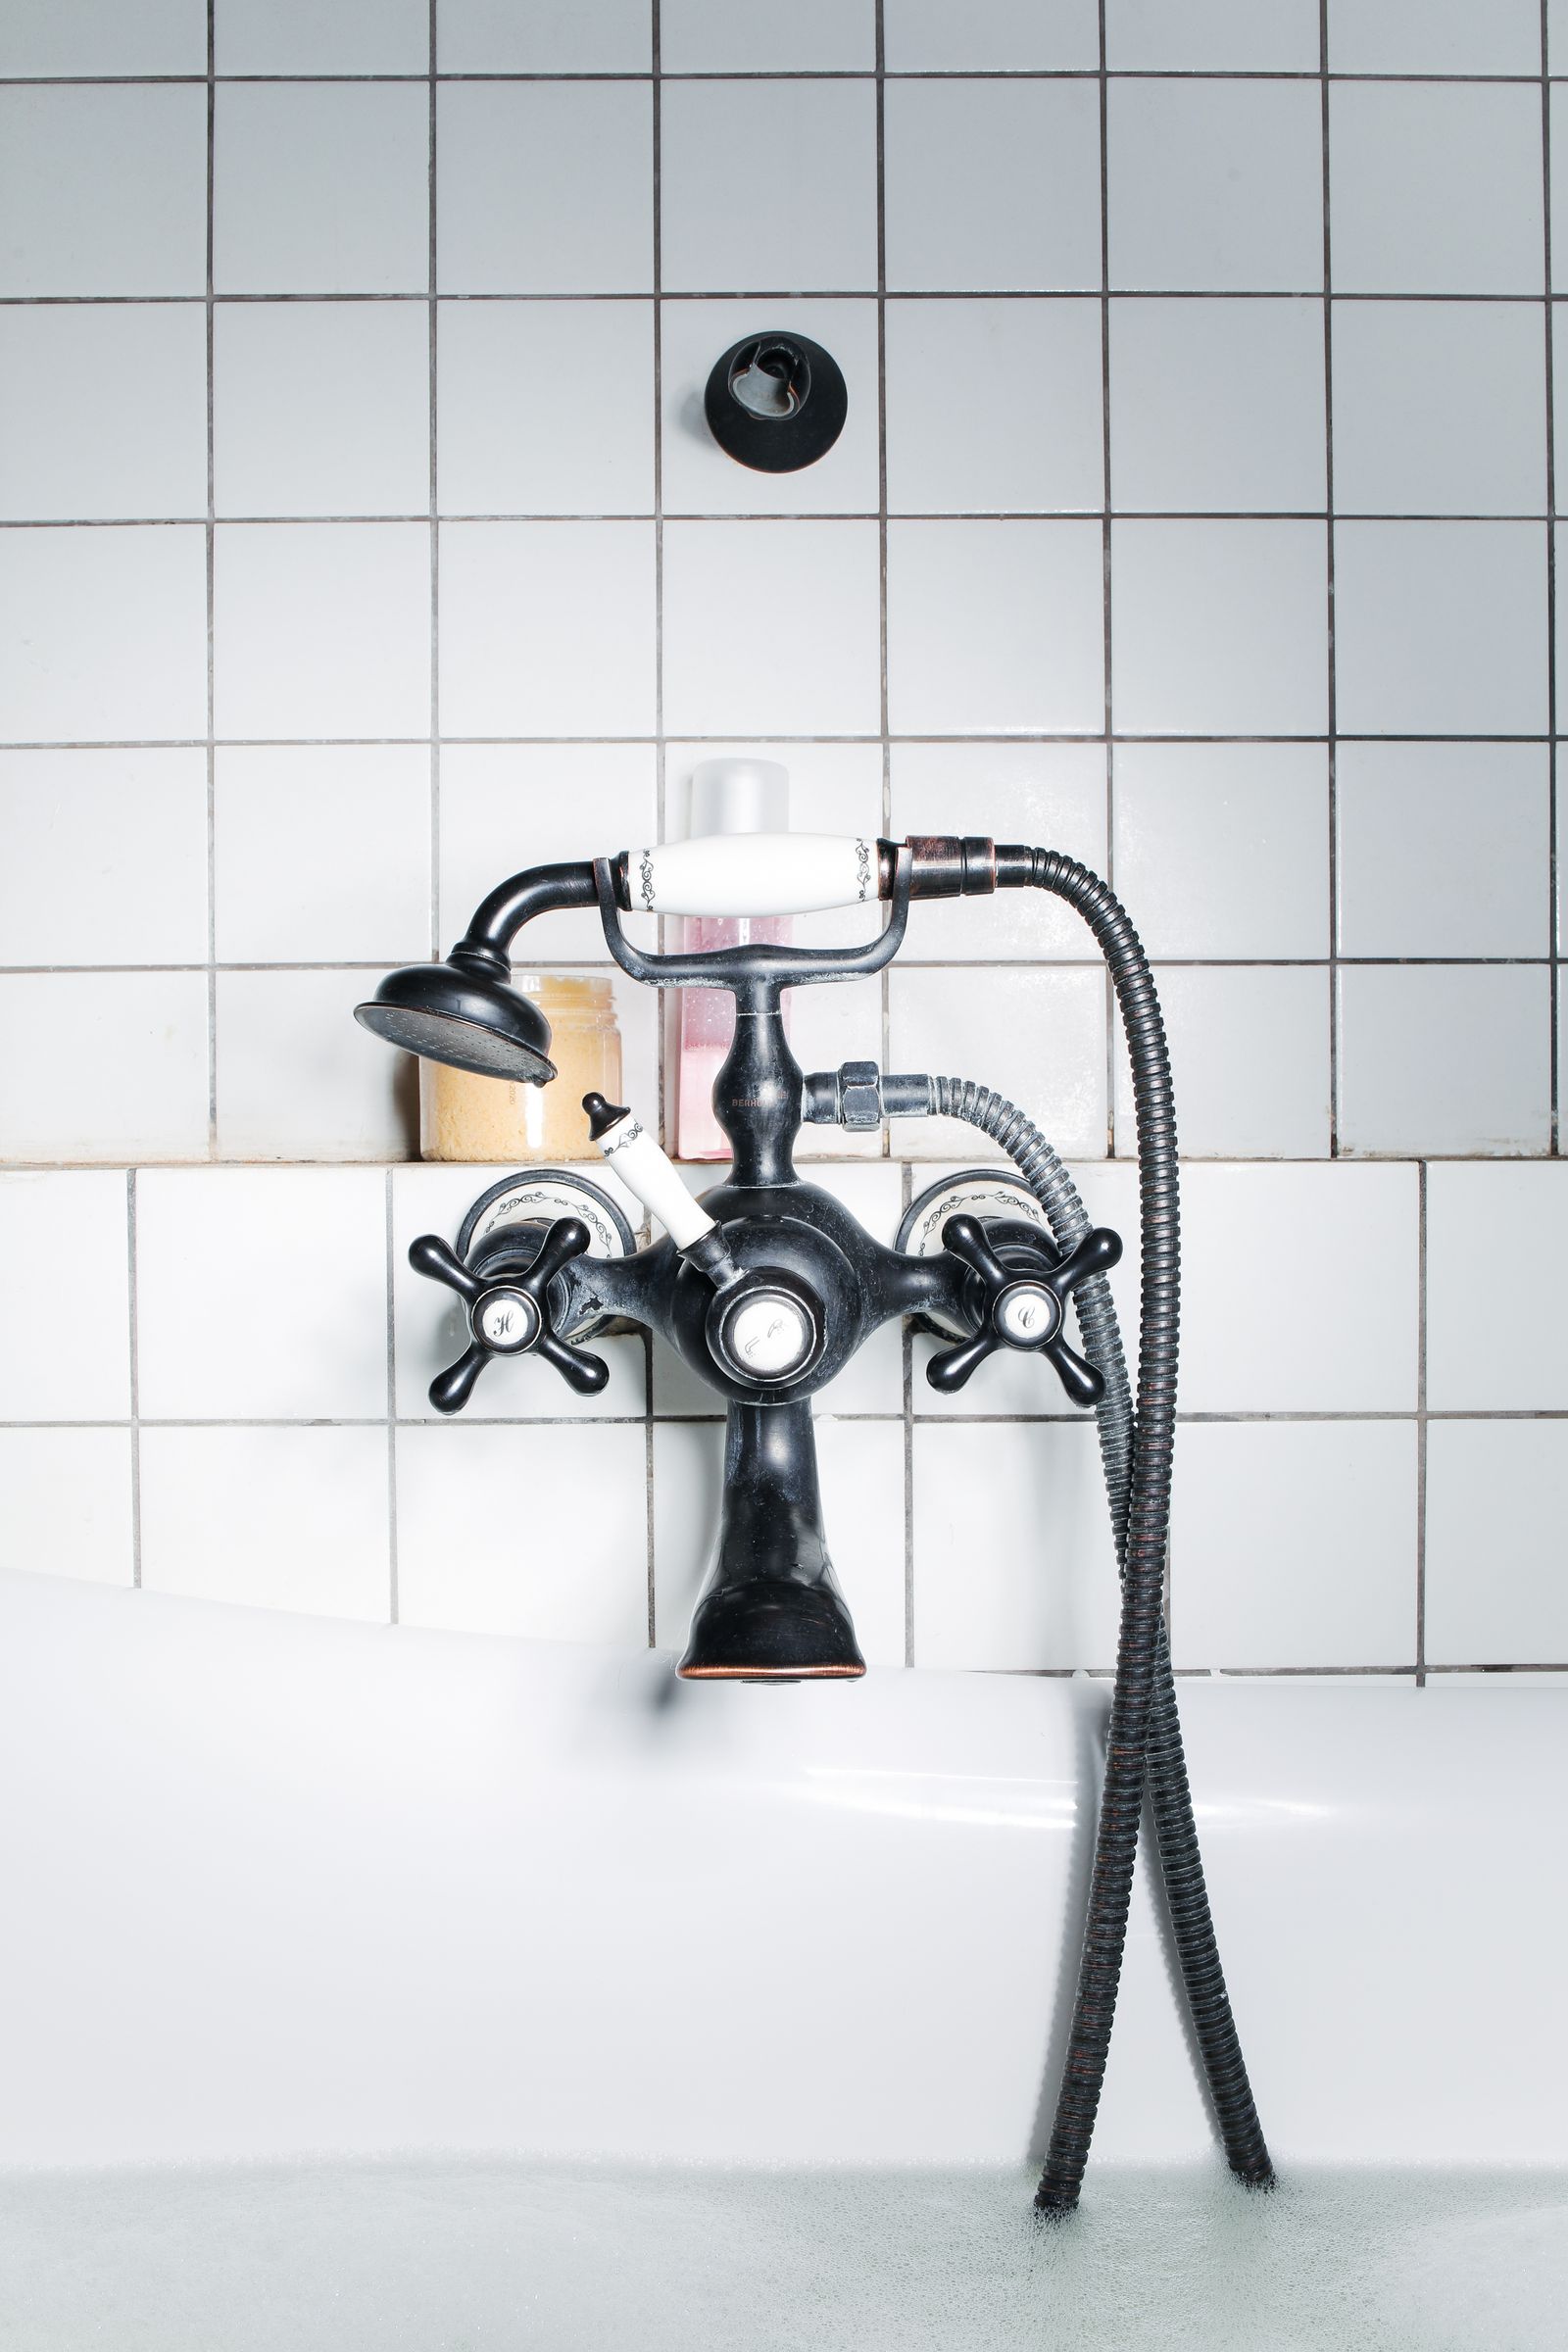
Bathroom Remodel Plumbing

Bathroom remodel plumbing for Asheville and Buncombe County.

Golden Goose Plumbing helps homeowners and project teams sort out the plumbing side of bathroom remodels, from shower and tub changes to toilets, vanities, drains, supply lines, and fixture updates.

Remodel Plumbing

Plan the bathroom plumbing before the finishes lock the project in.

A bathroom remodel can get expensive when the plumbing details are treated as an afterthought. Golden Goose can help clarify what is moving, what is staying, what needs access, and which fixture decisions affect the plumbing path before tile, drywall, and trim work make changes harder.

  • Shower, tub, toilet, vanity, sink, faucet, and fixture-change conversations.
  • Drain, supply-line, shutoff, and valve details for bathroom remodel planning.
  • Help scoping layout changes before walls, floors, tile, or cabinets are finalized.
  • Practical coordination notes for homeowners, landlords, property managers, and remodel teams.

What to expect

A clear sequence for bathroom remodel plumbing.

01

Describe the room

Share the current bathroom layout, what fixtures are staying, and what needs to change.

02

Sort the plumbing impact

Clarify drain, supply, valve, and access details before the remodel plan gets too far along.

03

Plan the next step

Get a practical path for the plumbing side of the bathroom remodel.

Bathroom collection

Build the bathroom from the fixtures out.

Explore shower systems, wall finishes, bases, tubs, vanities, sinks, toilets, and faucets.
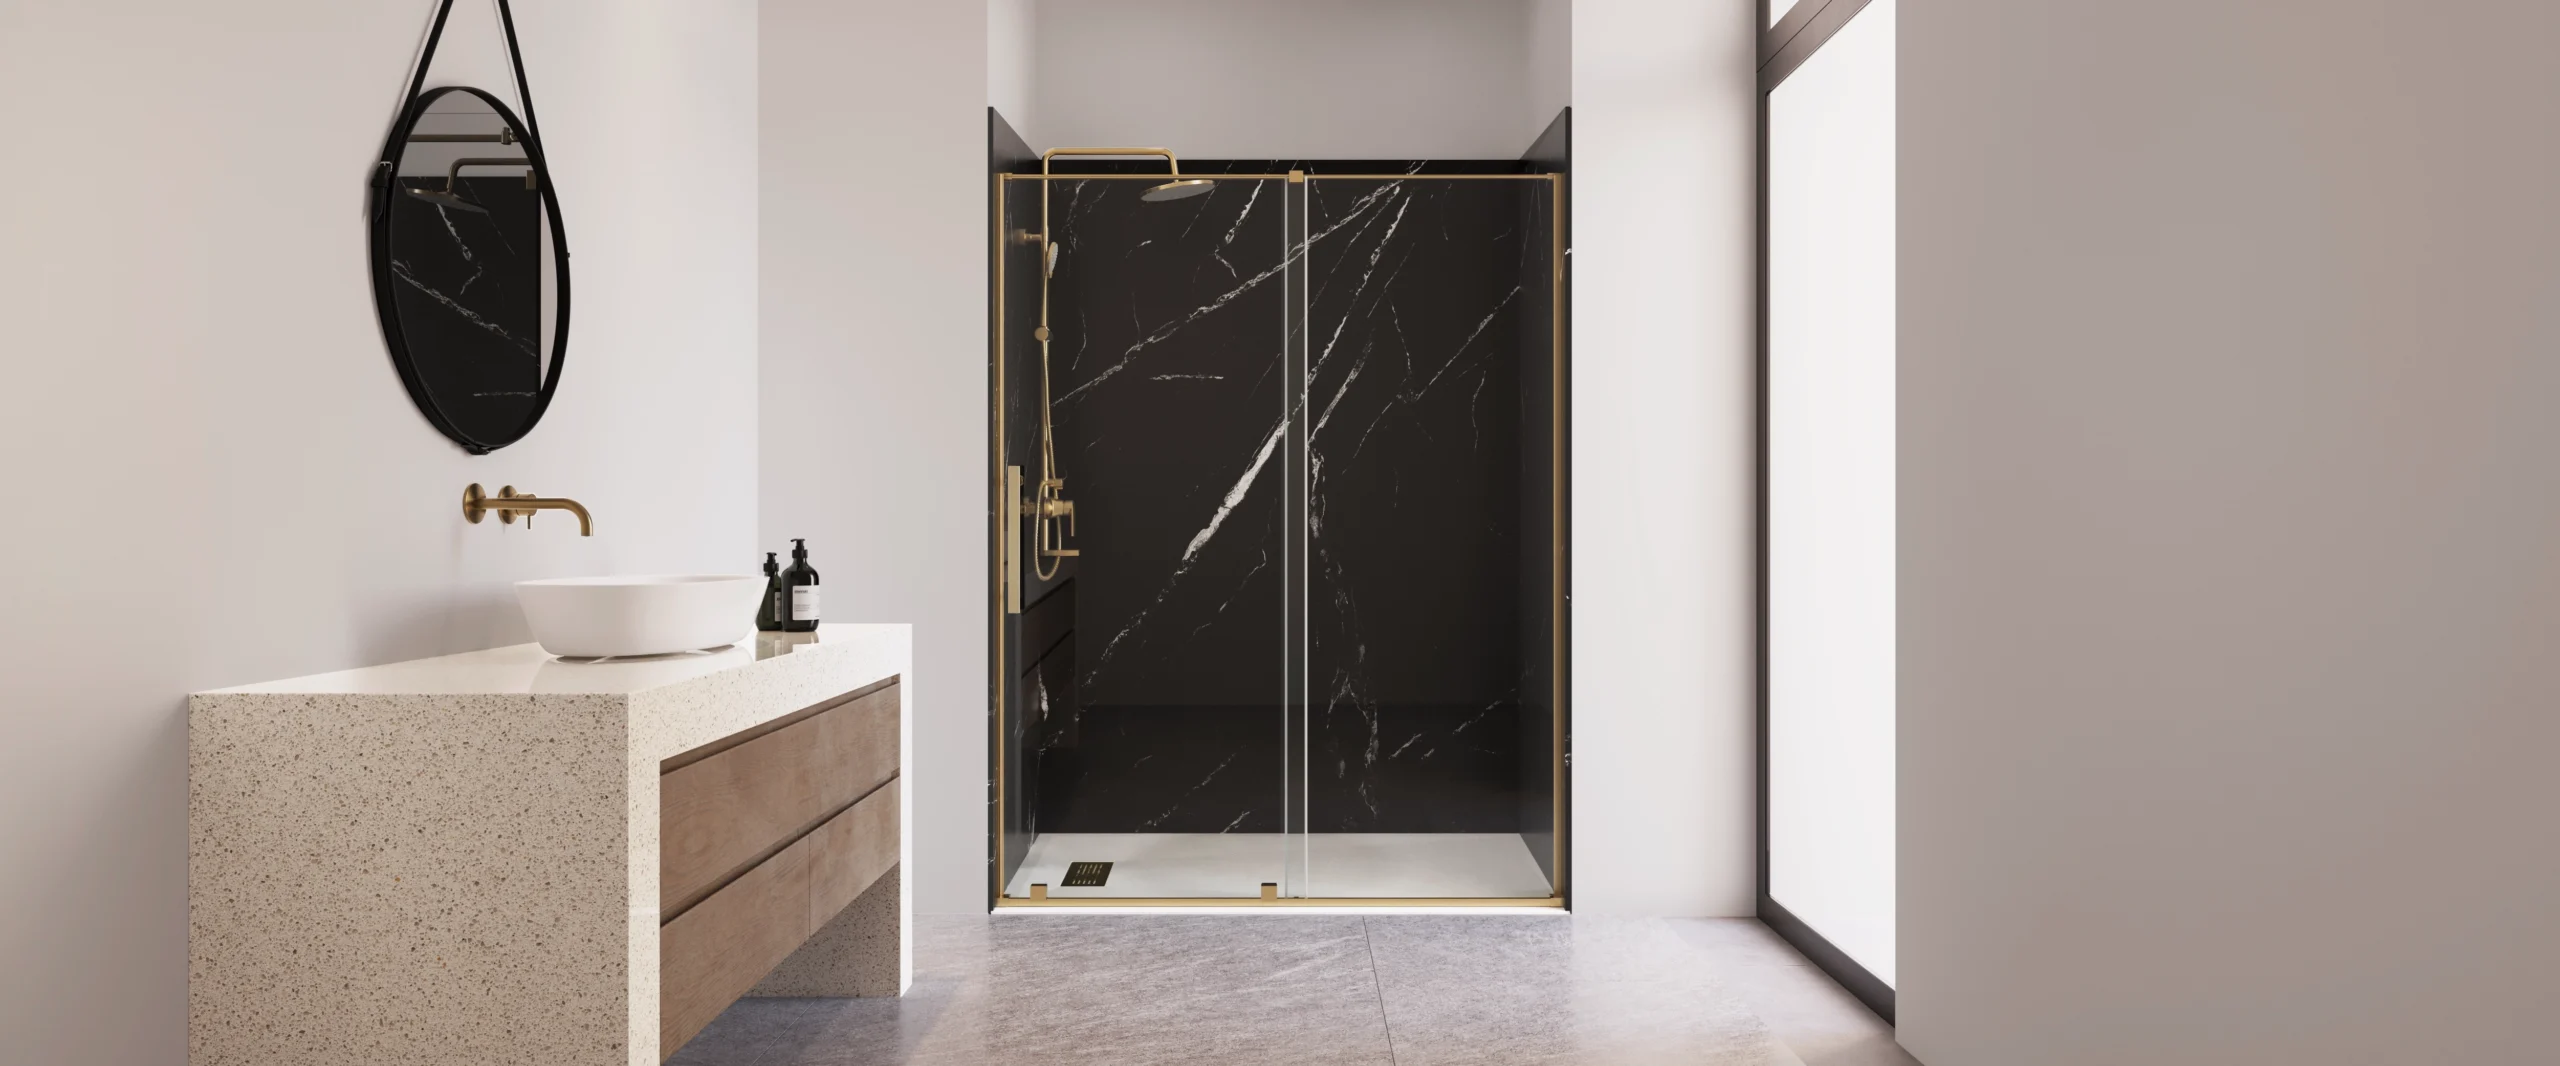
Black marble-look shower wall and base system with brass-toned fixtures
Black marbleBold veining with a coordinated base.
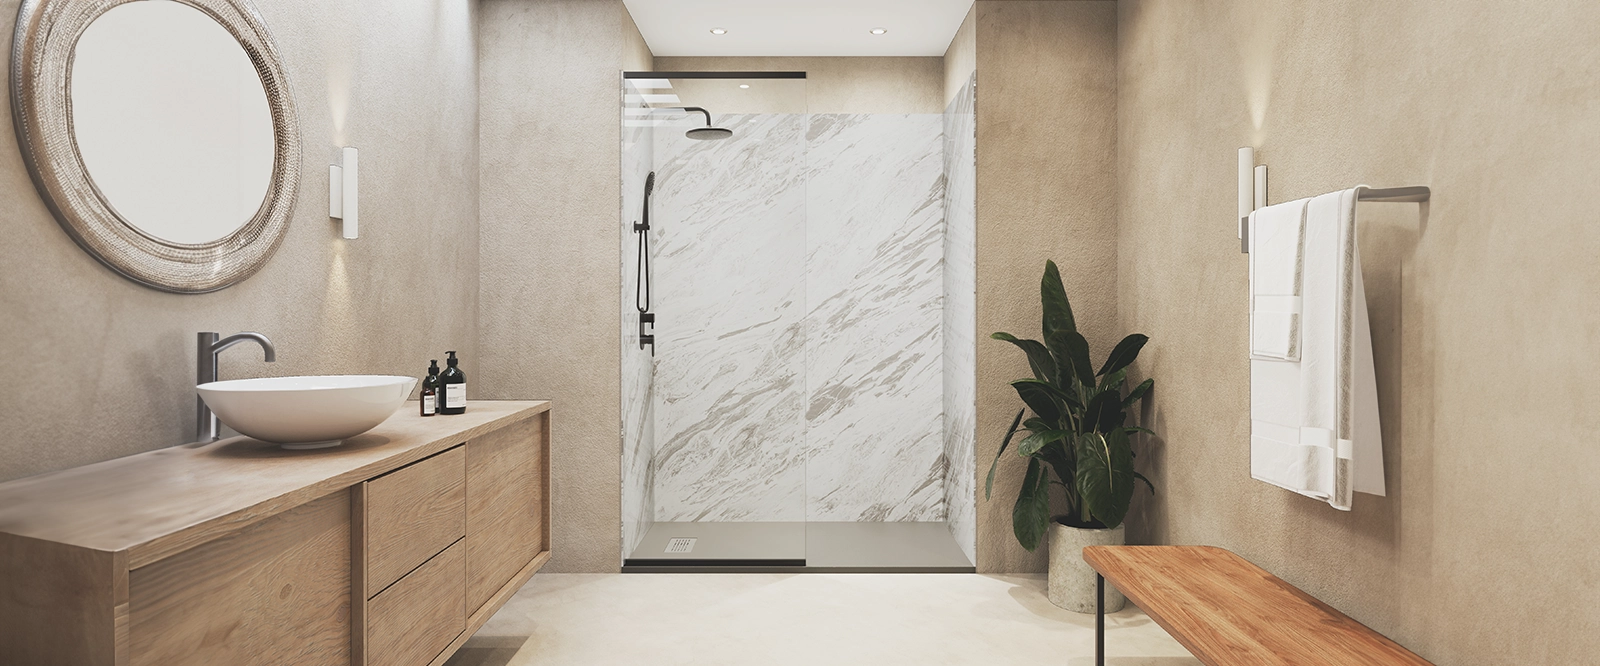
Warm neutral shower wall and base system in a modern bathroom
Warm stoneSoft natural color for an understated bathroom.
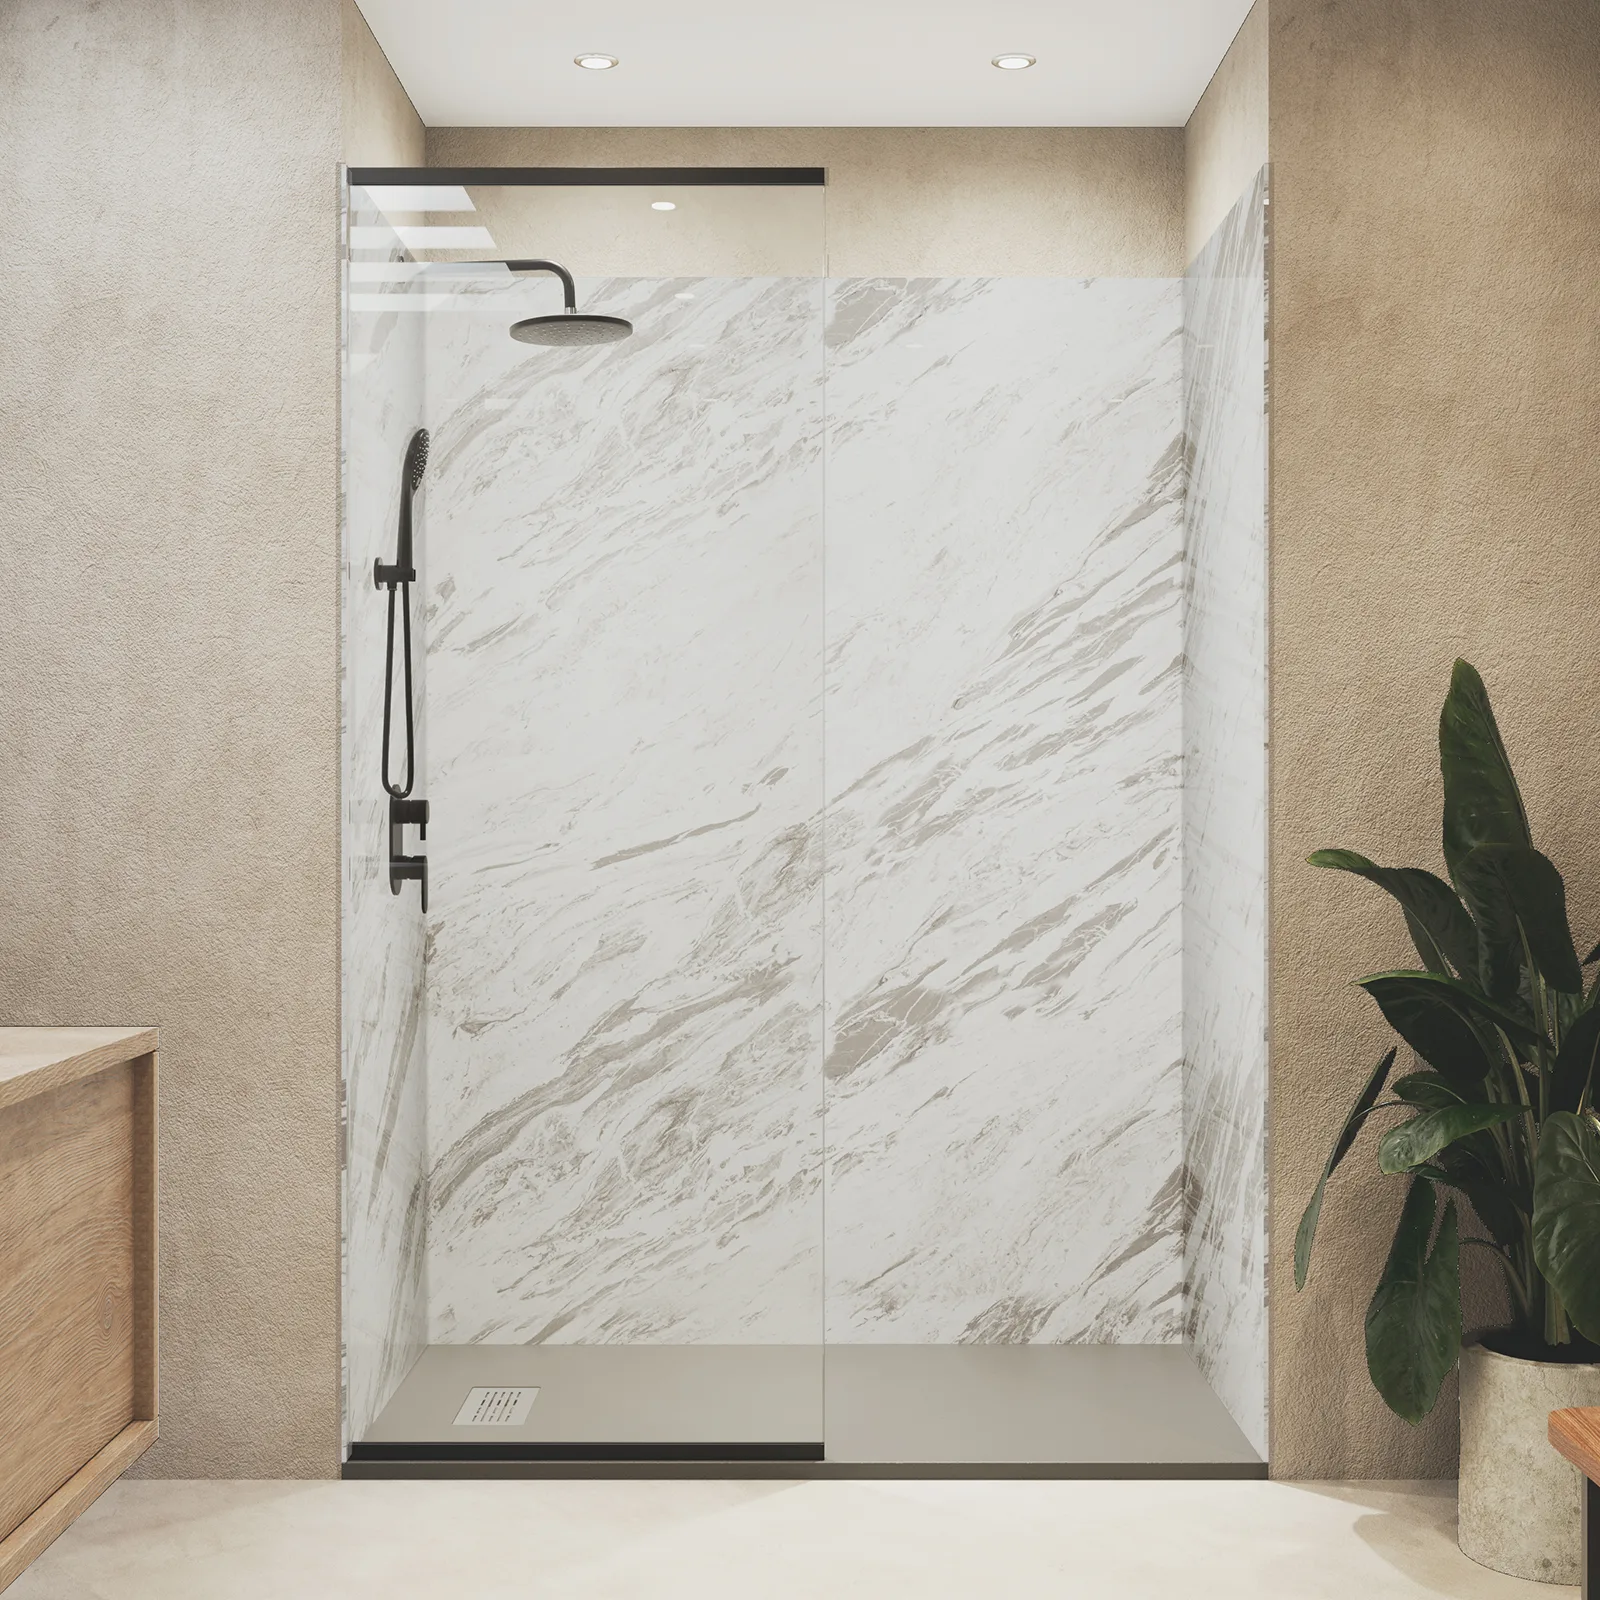
Light marble-look shower wall and base
Light marbleA bright wall-and-base combination.
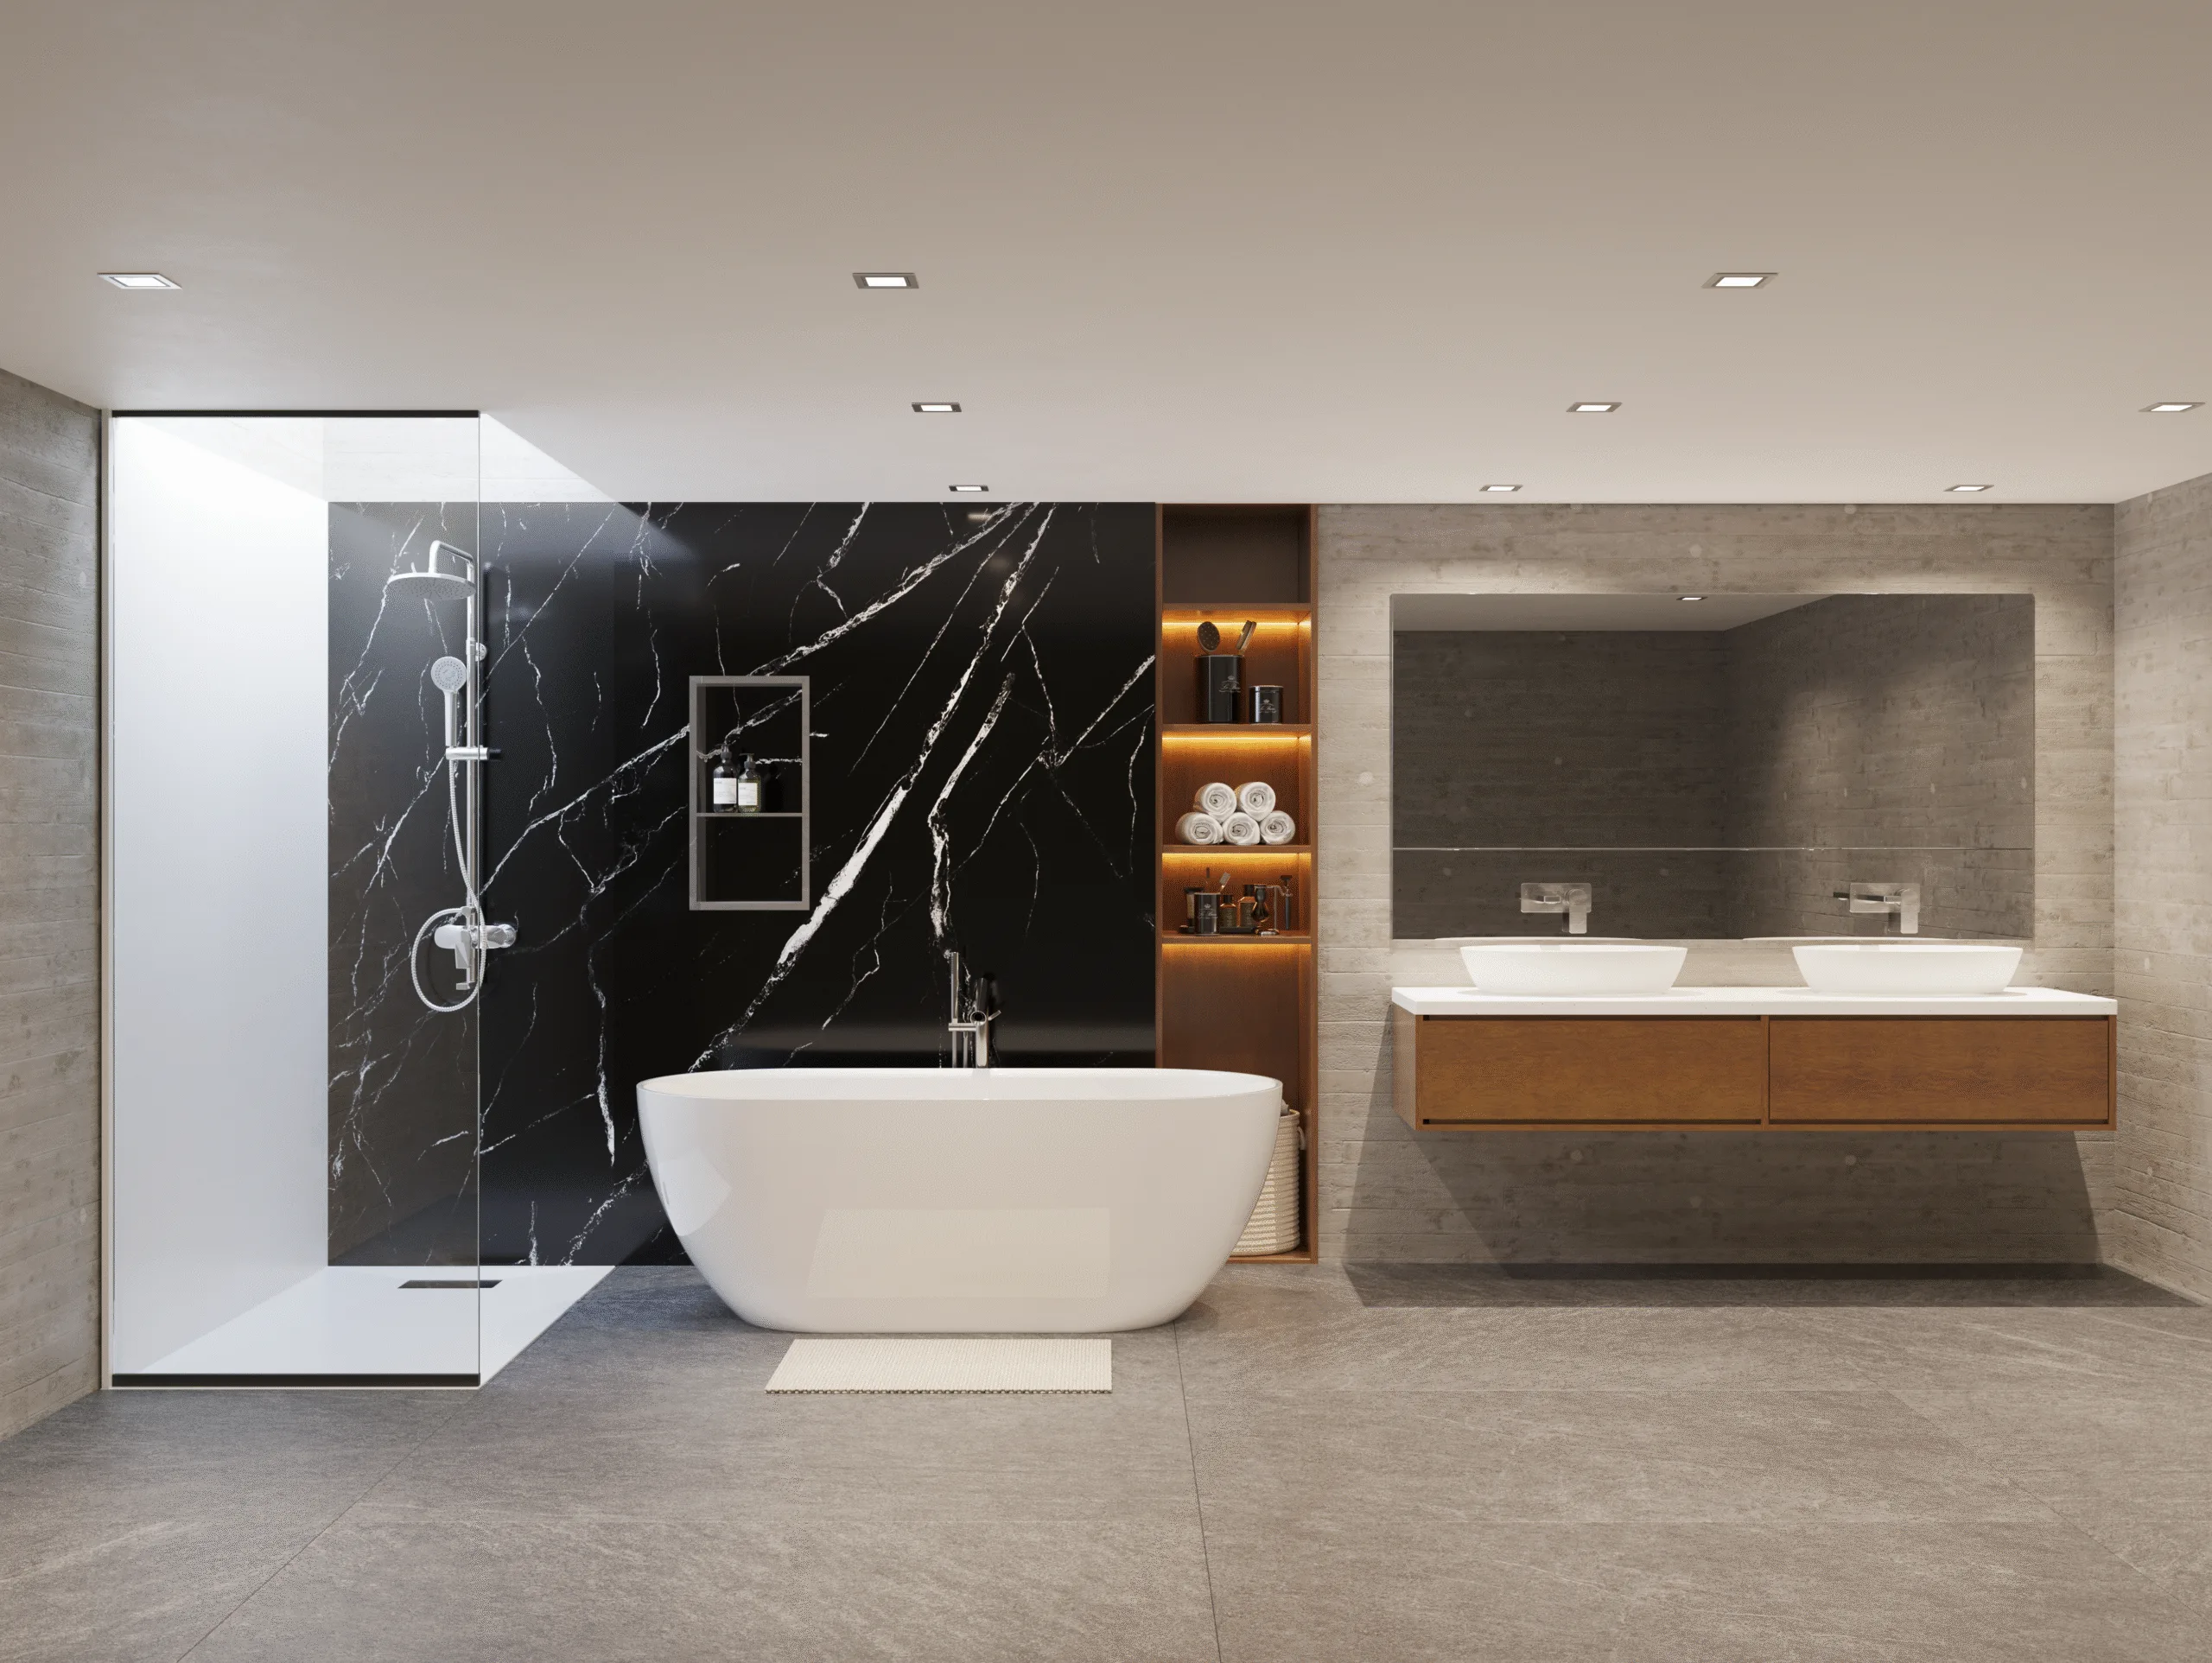
Completed bathroom with a black marble-look shower wall and freestanding tub
Finished black marbleA complete room view with a dramatic shower wall.
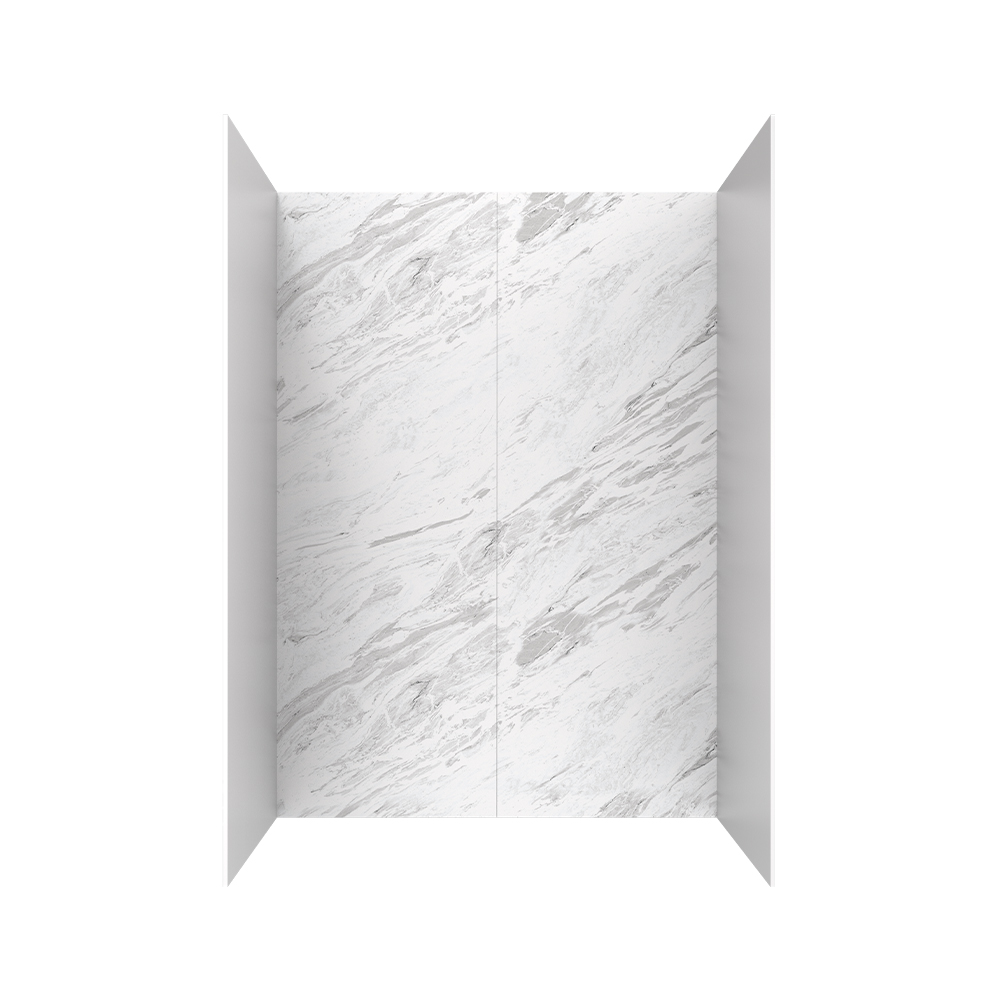
Light marble-look three-panel shower wall
Arctic wall panelsLight movement across a three-panel wall.
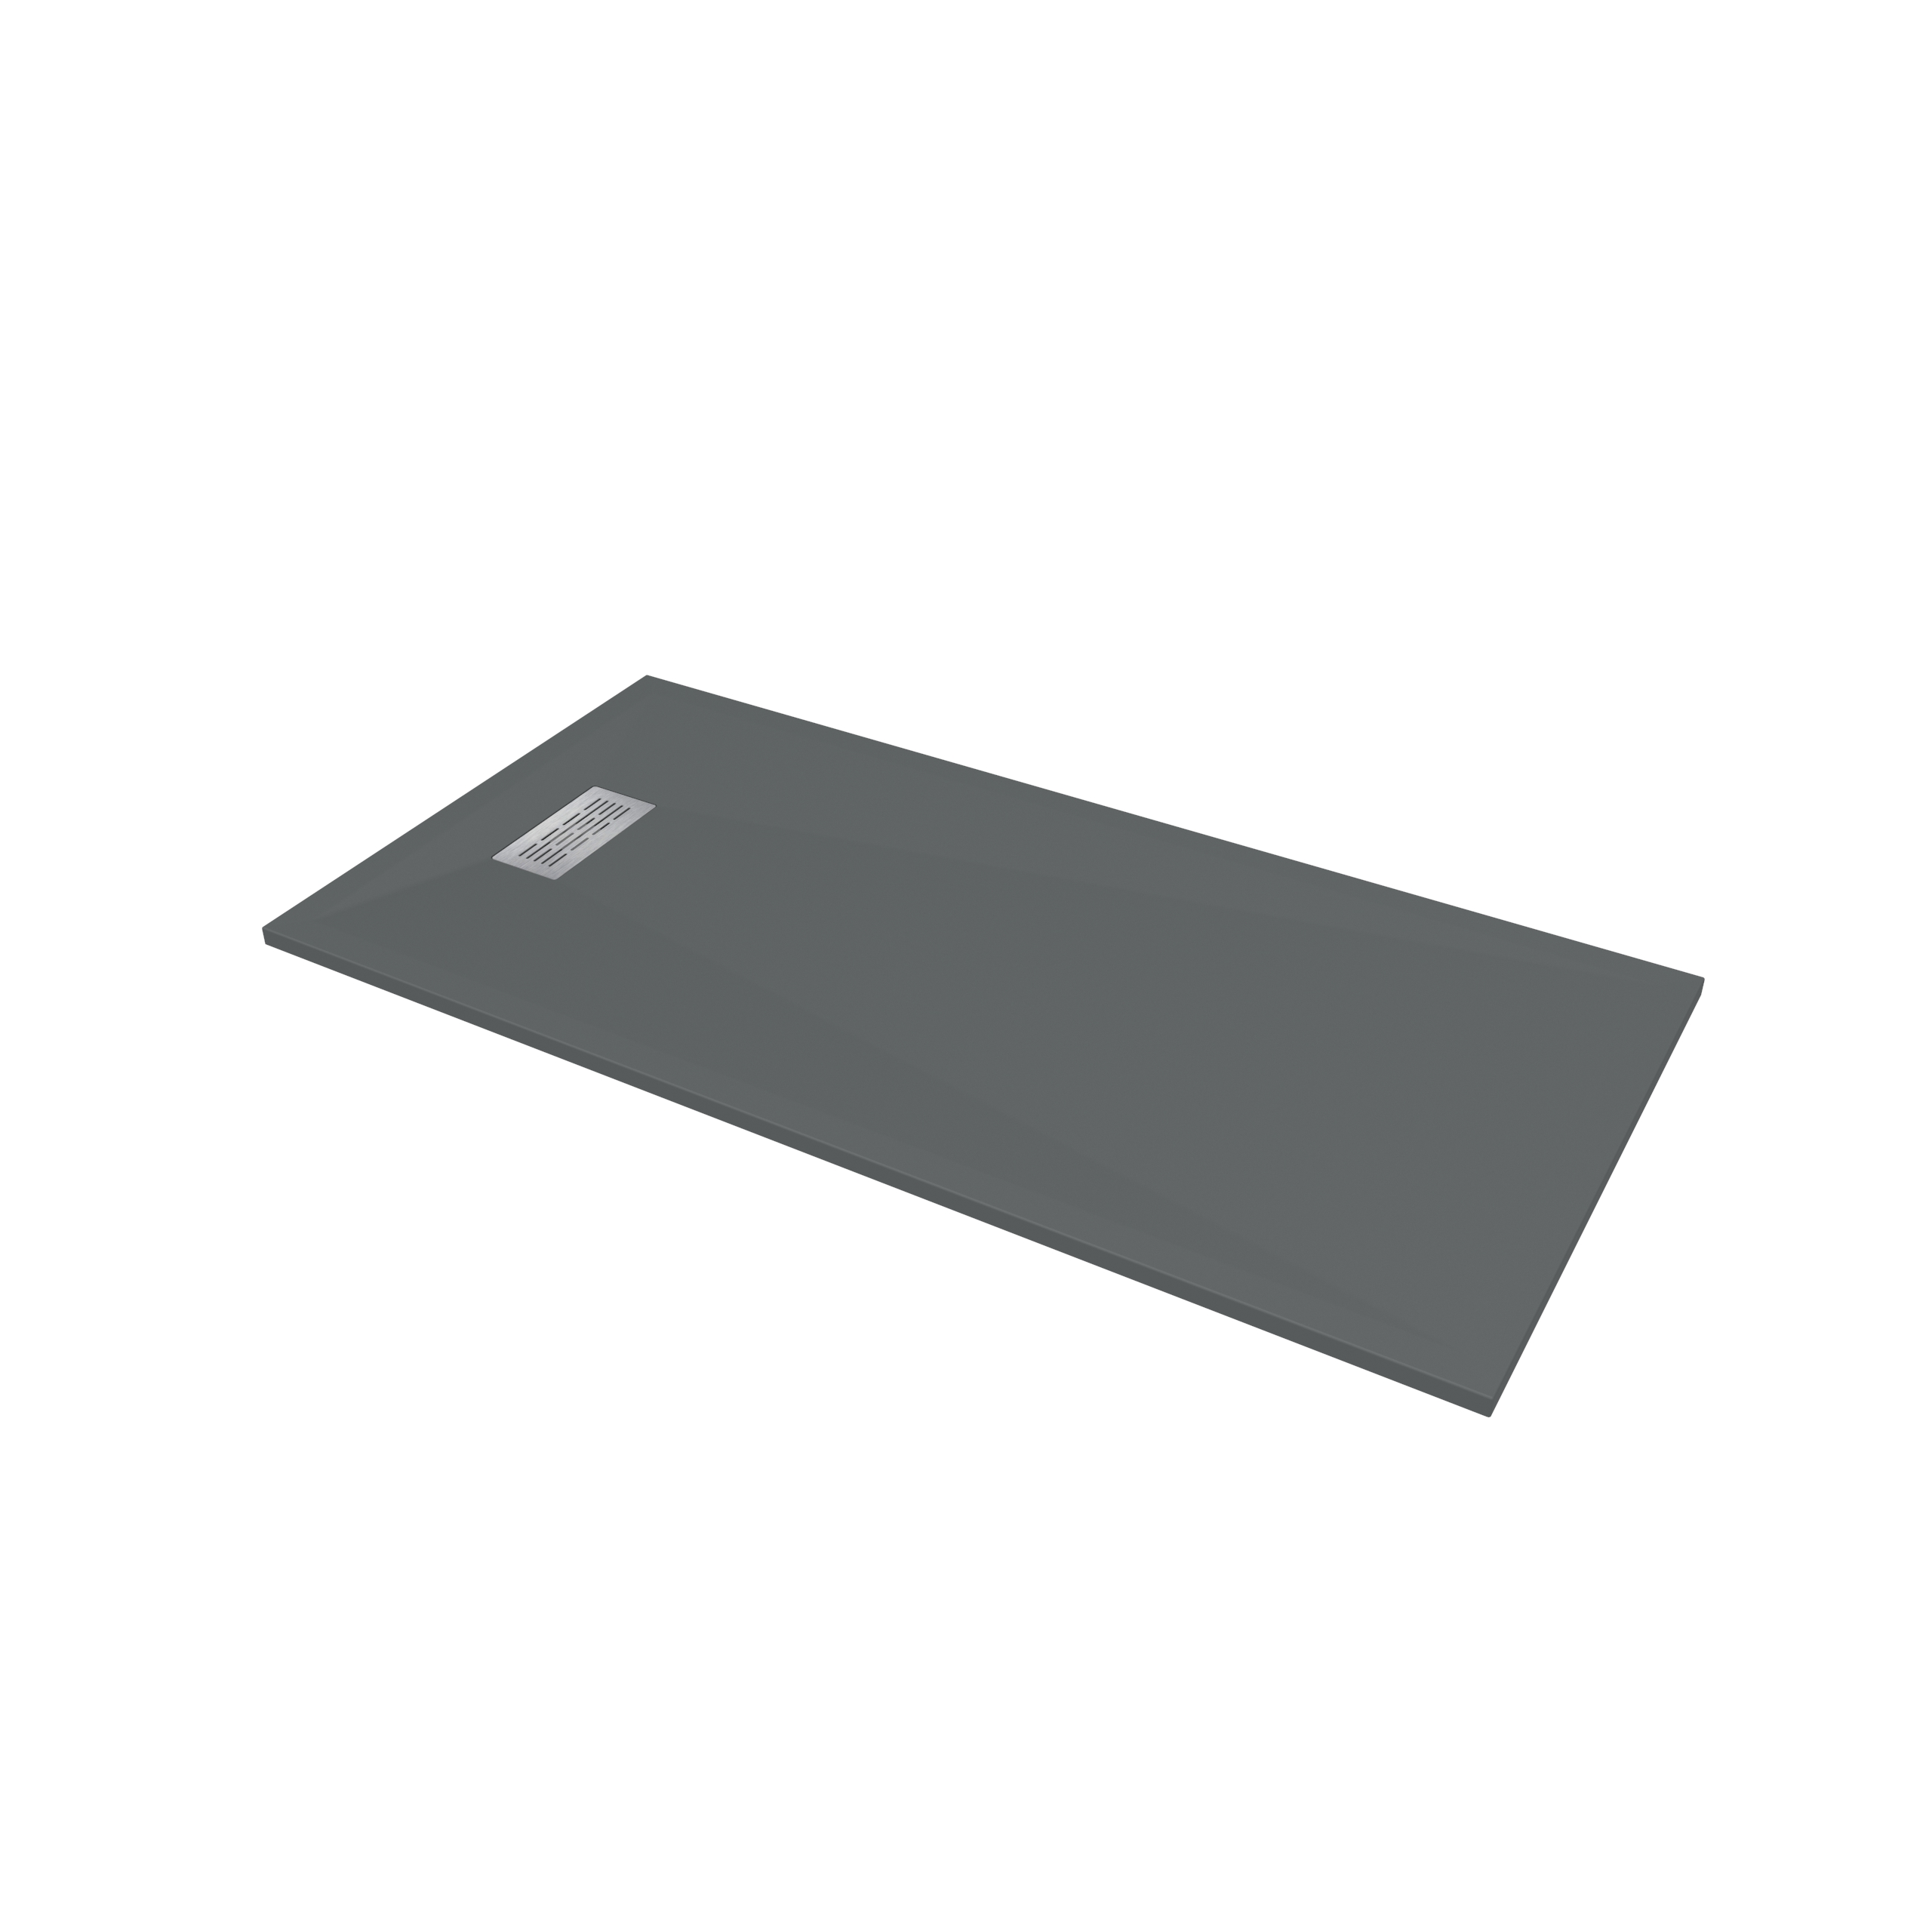
Textured warm gray shower base with a low threshold
Low-threshold baseA clean foundation in a warm stone finish.
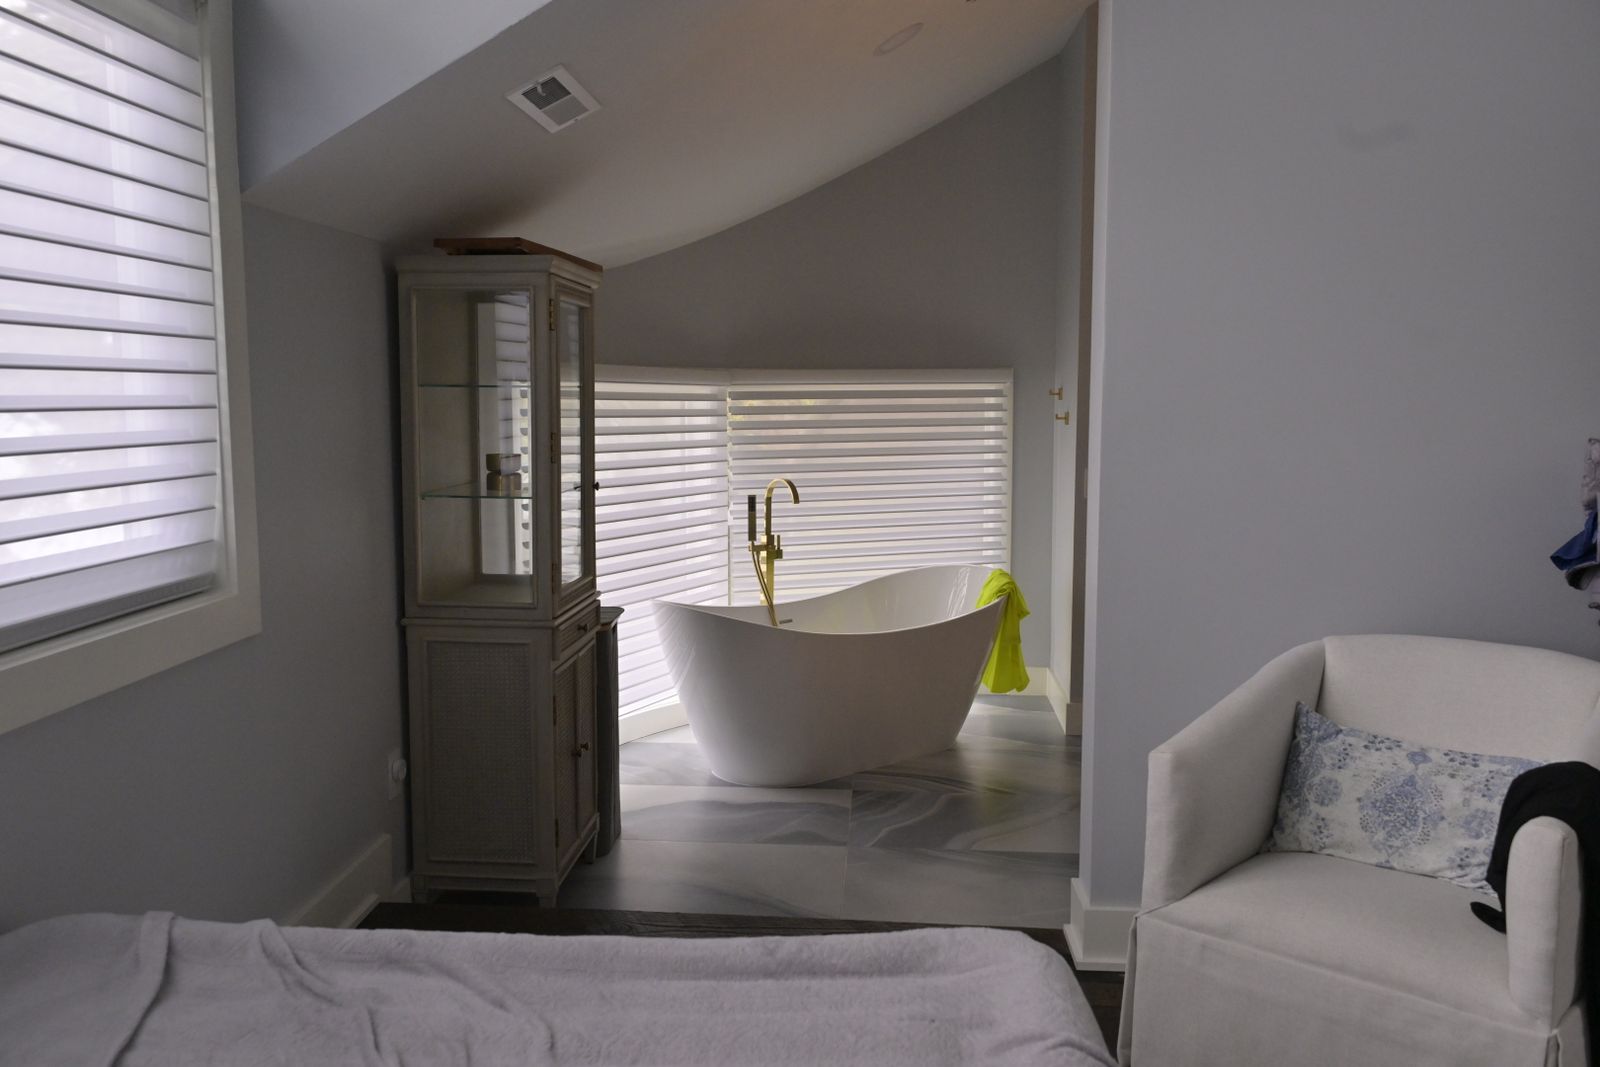
Freestanding white tub in a modern tiled bathroom
Freestanding tubA sculptural option for a new bathroom layout.
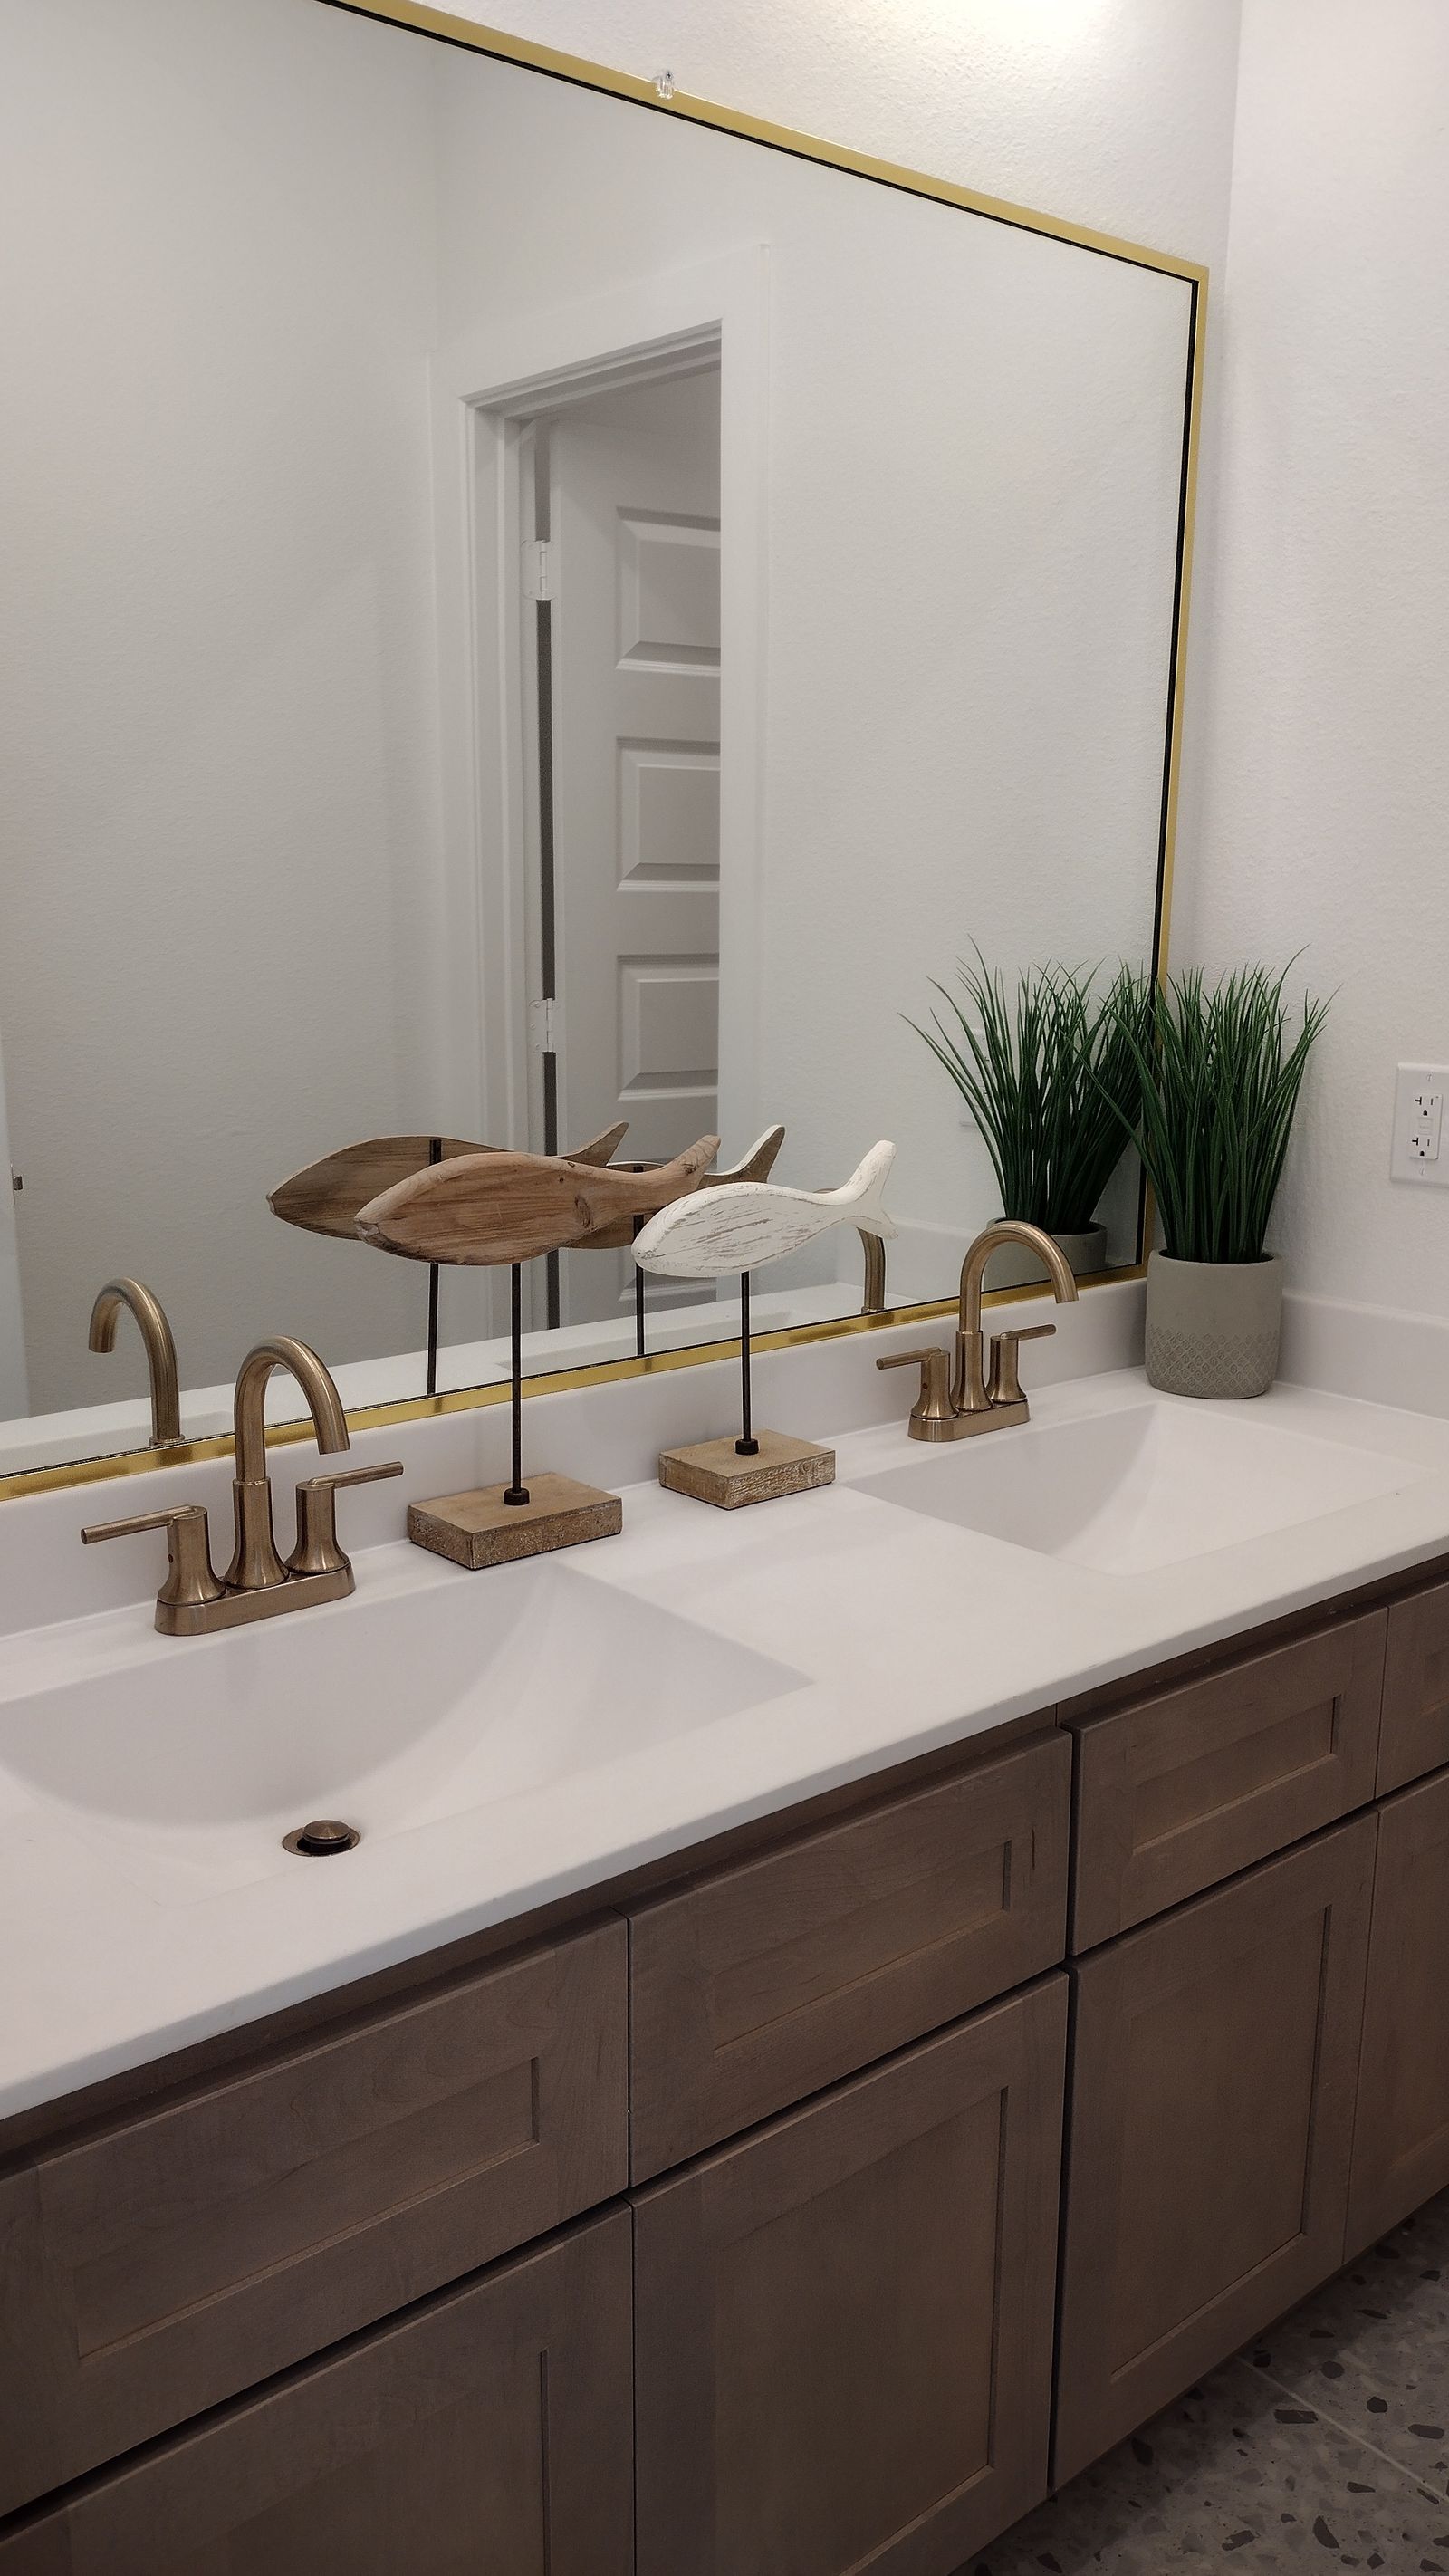
Double bathroom vanity with white sinks and brass-toned faucets
Double vanityShared counter space with two sink positions.
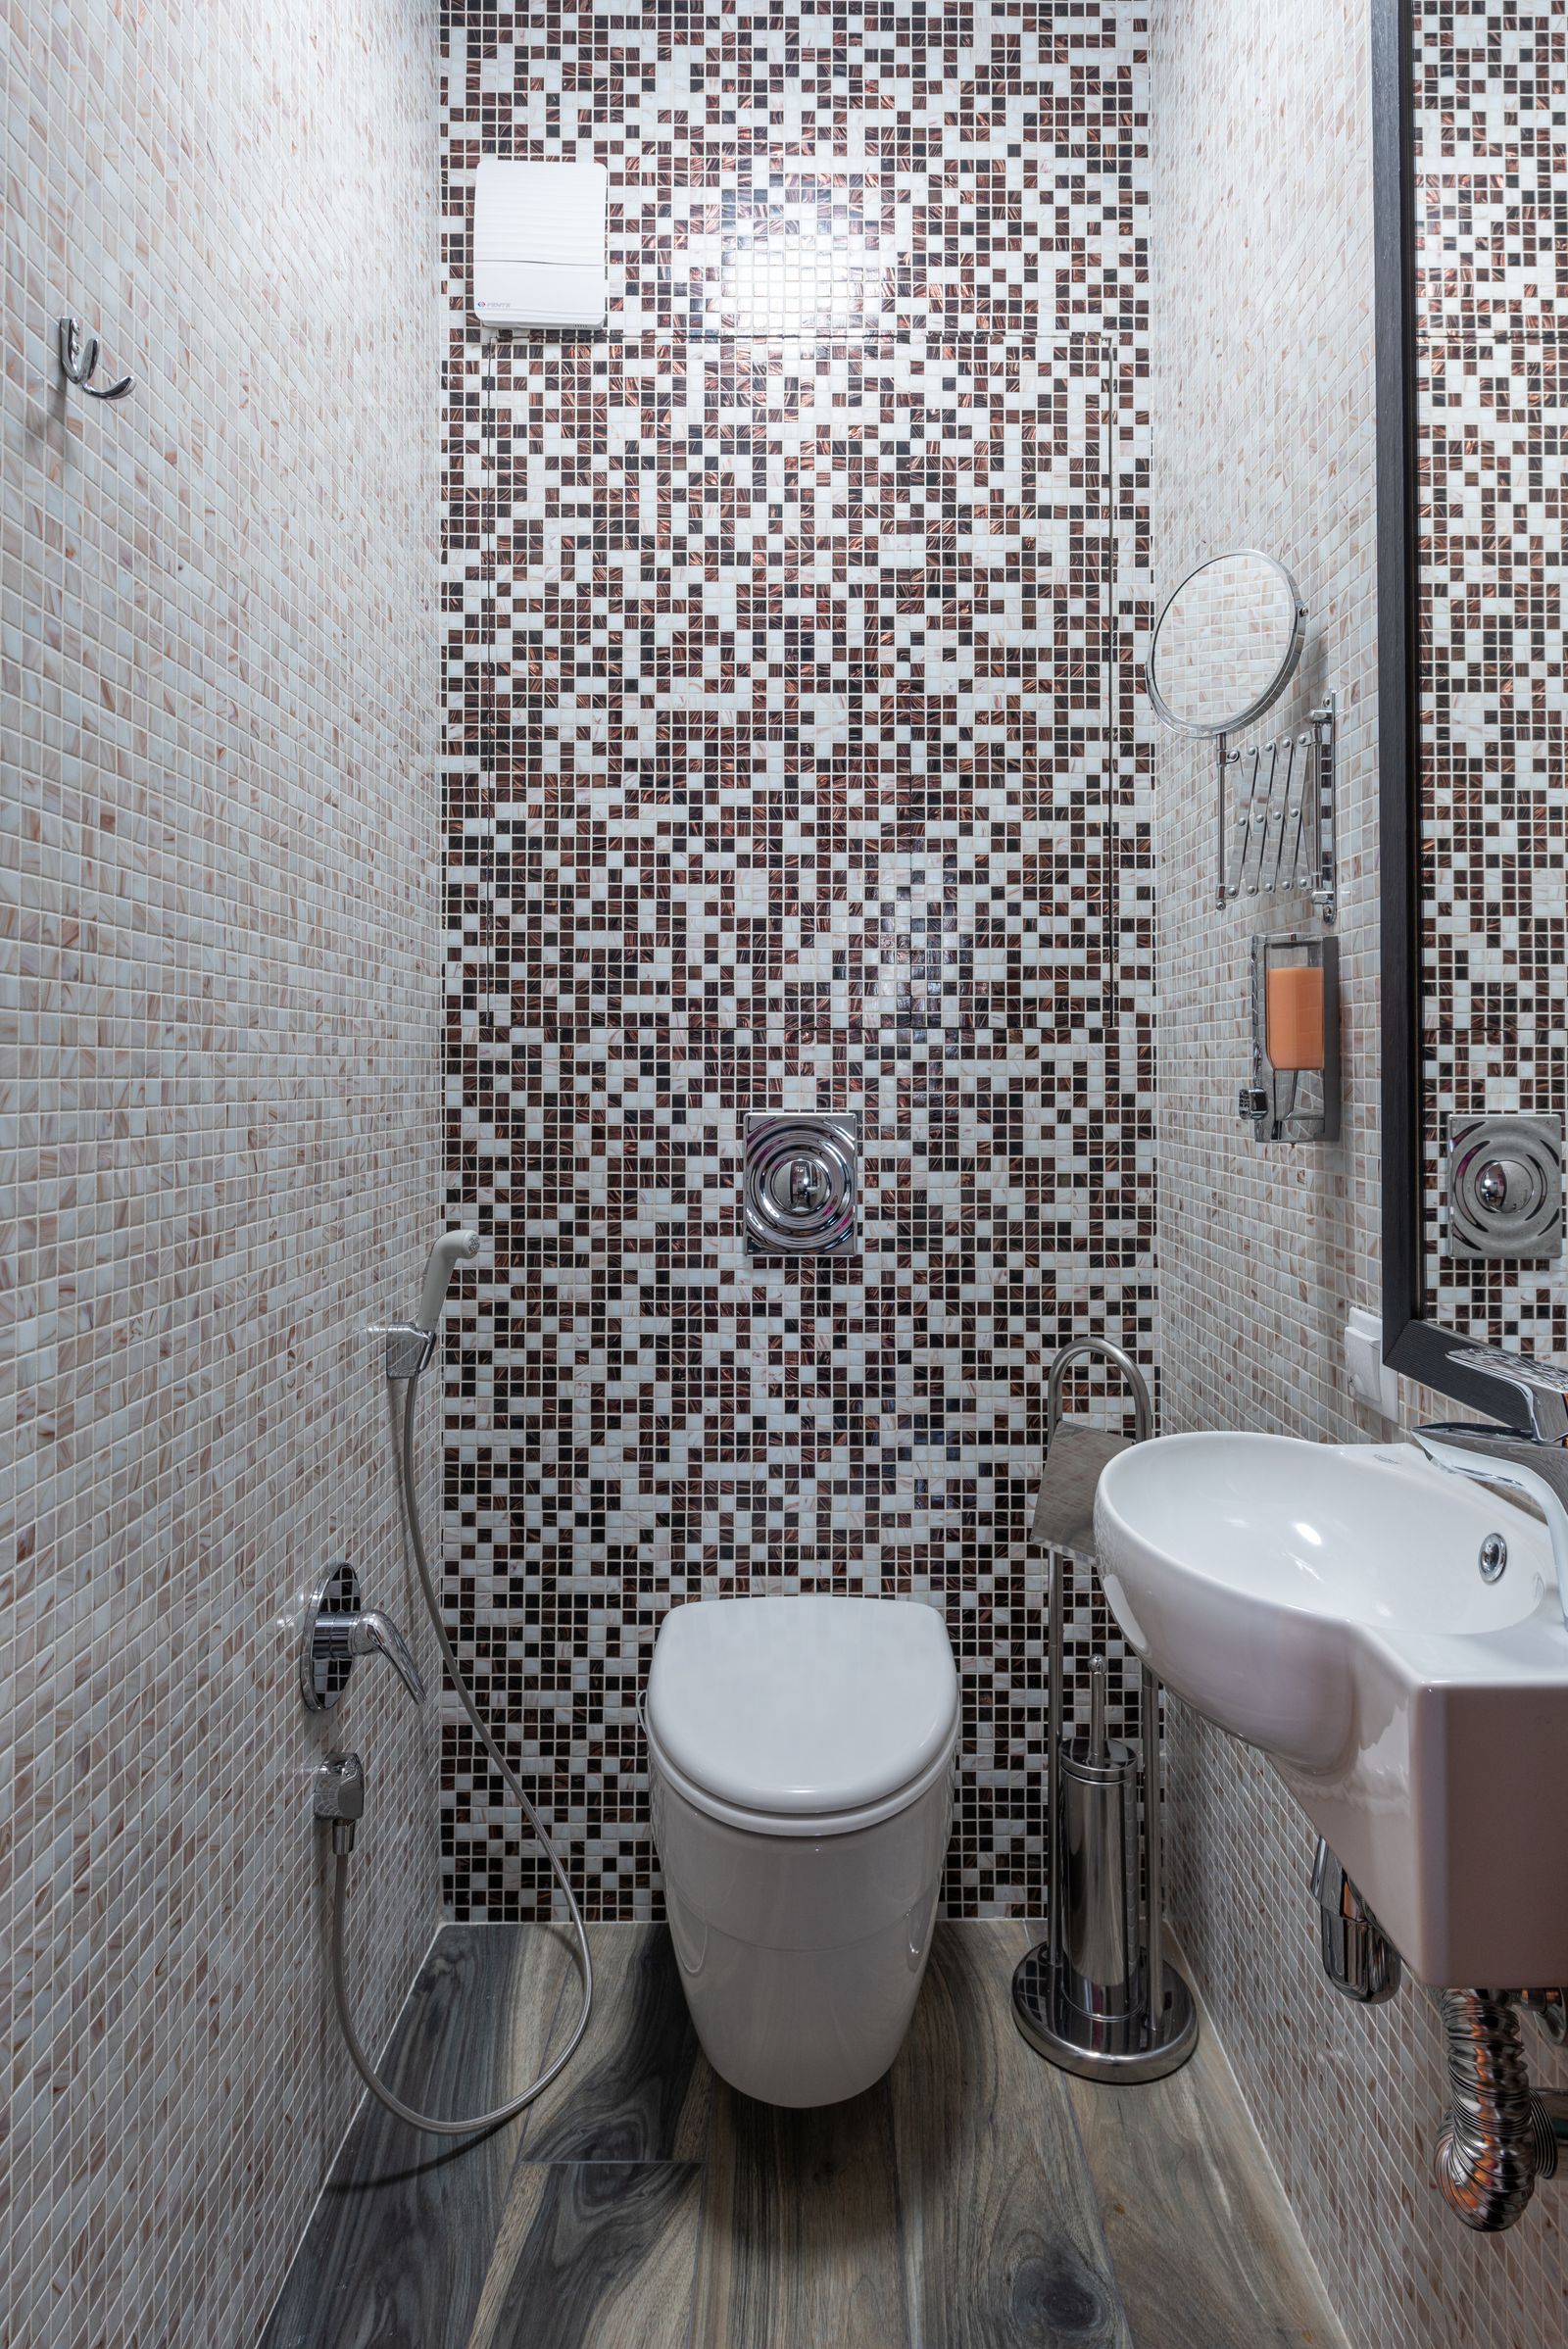
White toilet and compact sink in a tiled bathroom
ToiletsFloor-mounted options for full bathroom layouts.
Black freestanding tub faucet against white tile
Tub faucetsFinish details that tie the room together.

Request Service

Tell Golden Goose about the bathroom remodel.

Call or email with the bathroom location, fixtures involved, project stage, and timing.